
Commercial Tiling Auckland
Retail fitouts, cafes, offices and commercial kitchens. We tile commercial spaces across Auckland, on programme and to spec.
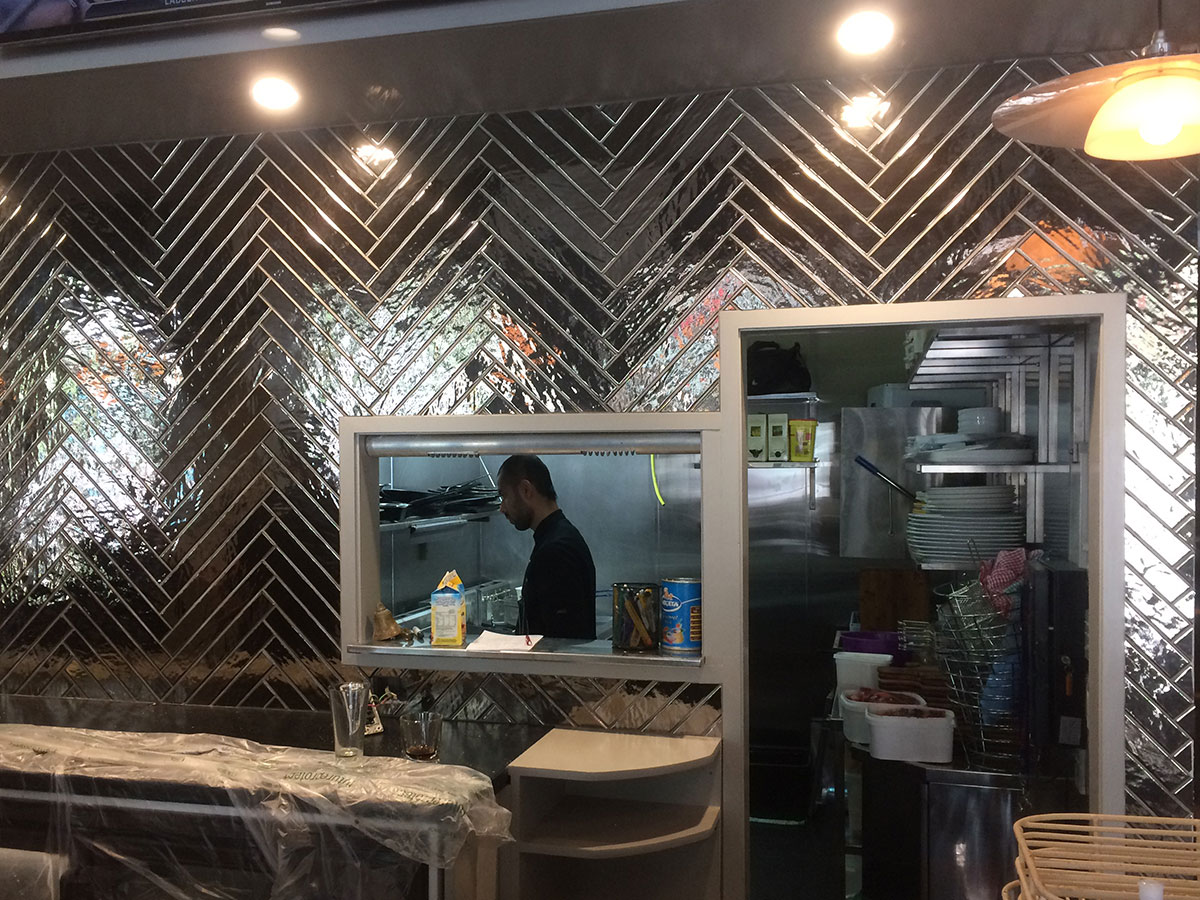
Auckland commercial tiling
When you need commercial tiling
Commercial tiling is a different sport from residential. The tiles have to hit a written specification, not just look right. Slip ratings in the wet zones. A wear class that matches the traffic. Hygiene rules anywhere food gets handled. The programme is fixed, other trades are queued behind you, and in a shopping centre the noisy work happens at two in the morning.
Builders and fitout companies call us because we price off the plans and turn up when the programme says. Business owners call us directly when the cafe floor needs to survive both the health inspector and the lunch rush. Either way the job is the same: a floor that performs to spec, installed without blowing the programme, with paperwork clean enough to hand over. It’s the commercial arm of our tiling work, and it behaves like it.
What we handle
Commercial work we take on
From a single shop fitout to a full hospitality kitchen, here’s the commercial work we take on across Auckland.

Retail and shop fitouts
Retail tiling lives inside someone else’s programme. The floor has to go down between the sparky’s first fix and the joinery arriving, sometimes overnight because the mall doesn’t allow grinders during trading. We work to the fitout guide, hold our SiteWise prequalification, and hand the space back on the date we were given. Landlords remember subcontractors who don’t cost them trading days.
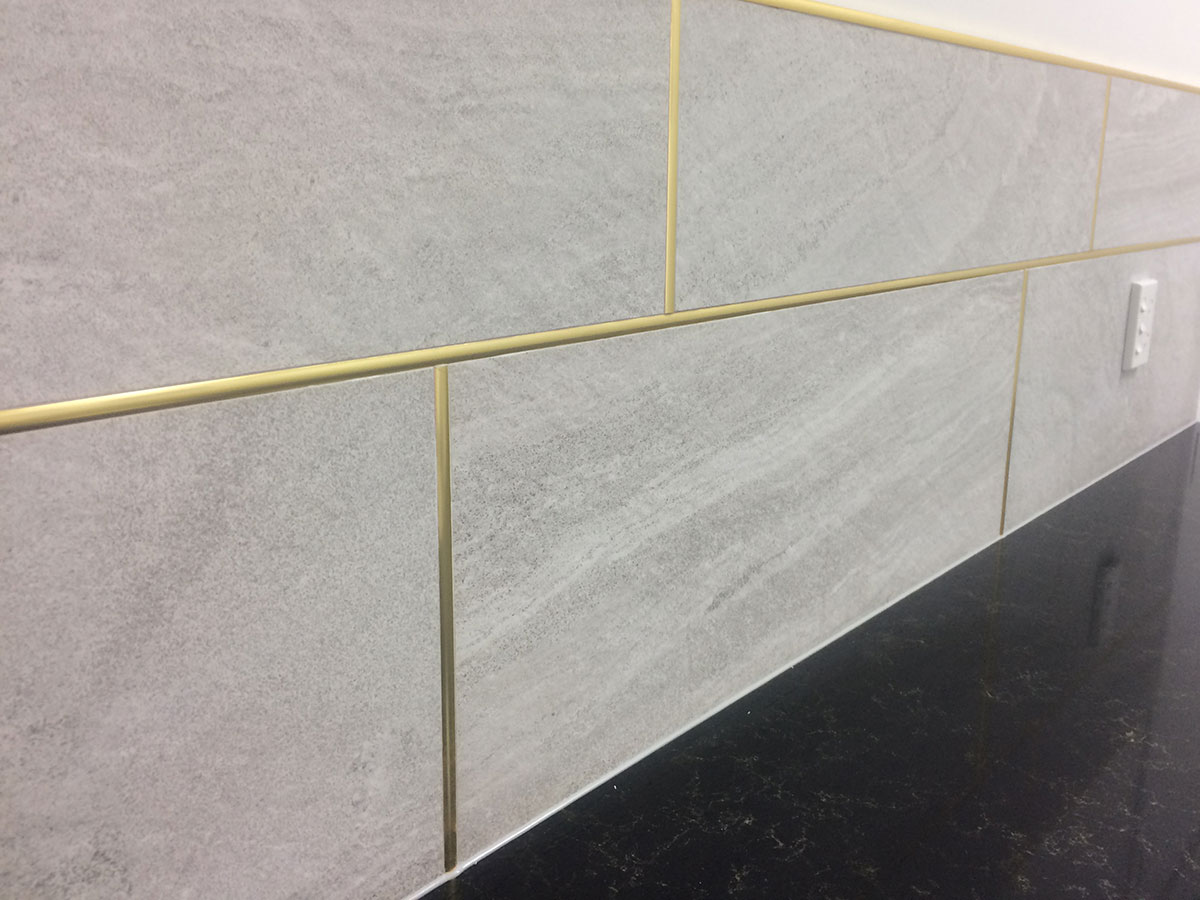
Cafes, restaurants and commercial kitchens
Food premises floors are regulated surfaces. They have to be impervious and easily cleaned, coved at the floor-to-wall junctions, with falls to the drains so the mop water actually leaves. Epoxy grout earns its keep here because grease and cleaning chemicals destroy cement grout. We build kitchen floors the verifier walks through without comment, which is the only compliment that matters in that room.

Offices, foyers and showrooms
Picture a ground-floor foyer on a Monday morning: hundreds of feet, wet umbrellas, a trolley of copy paper. That floor needs porcelain with a wear class chosen for the traffic and a slip rating that can handle rain walked in off the street. It also needs grout lines that still look intentional in five years. Large-format tiles make these spaces, and they punish sloppy substrate work, which is why ours starts with the floor prep.
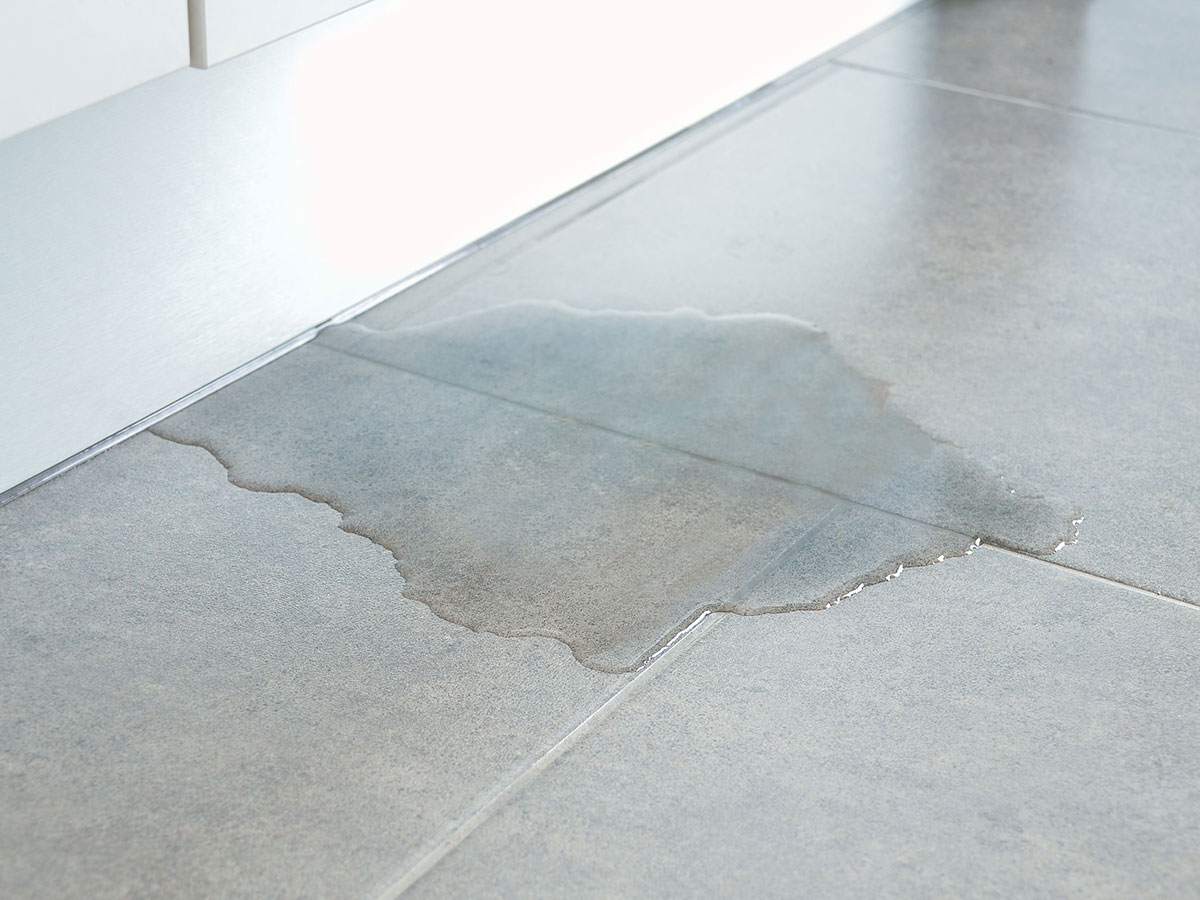
Slip ratings and the spec
Most commercial floor failures were decided at specification time. The Building Code’s access clause requires adequate slip resistance, and in practice that means tiles specified to the AS 4586 classifications: pendulum P ratings, higher for wet and greasy zones. The classic disaster is a substituted tile that looks identical and misses the rating. We check datasheets before ordering, and if a substitution is proposed we’ll tell you what it does to compliance before it’s on the floor.
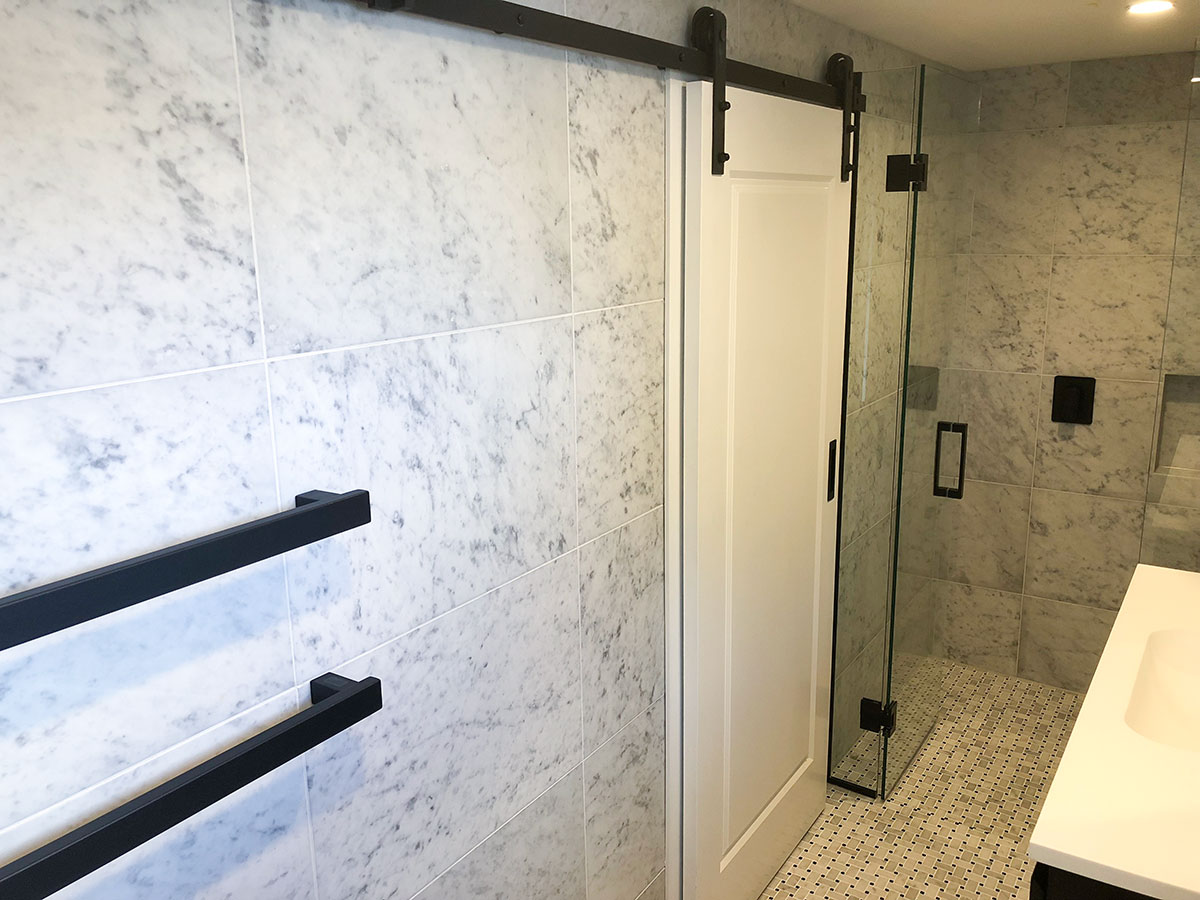
Movement joints and big floors
What lifts a perfectly glued commercial floor off its slab? Thermal movement with nowhere to go. Big internal floors need movement joints roughly every 6 to 8 metres, plus at perimeters, columns and wherever the substrate changes, coordinated with the slab’s own control joints. Skip them and the floor tents, usually in the most visible aisle. We design the joint layout with the tile layout so both disappear into the pattern.

Wet areas and documentation
Alongside the floors come the commercial washrooms, amenities and back-of-house wet areas, waterproofed and tiled as one package with PS3 producer statements where the consent requires them. At handover you get the documentation set: what went down, how it’s maintained, and who to call. Commercial clients keep folders. We fill them properly.
Commercial tiling across Auckland
Commercial work follows the city’s money, so we go where the fitouts are. CBD offices and hospitality. Suburban retail from Botany to Henderson. Industrial-zone amenities in Manukau and East Tamaki. Showrooms on the North Shore, and cafes everywhere from Papakura to Mount Eden, because Auckland puts a coffee machine inside every third door.
Occupied buildings don’t scare us and neither do night shifts. Live malls, staged handovers, buildings full of office workers who can’t hear a grinder before 6pm. All standard. If the project is somewhere we haven’t named, ask. The answer’s usually yes.
How it works
What to expect
Price and plan
First we price from your drawings and schedules, flag anything in the spec that won’t survive contact with reality, and commit to programme dates we can actually hold.
Site and setup
Then the site part. Inductions get done, the prequalification is current, and materials get checked against the spec sheet rather than the sample board.
Install
Next the installation, sequenced with the other trades and run after hours where the site demands it. The substrate, the falls and the joints get done properly, because commercial floors fail at the shortcuts.
Handover
Last the clean handover. Defects cleared and grout haze gone before anyone sees it, with the documentation and maintenance guidance supplied, and PS3s where required.
Done properly
Why choose Hi Tech Tiling
Commercial clients don’t buy tiling, they buy certainty. The floor meets the spec that was consented. The crew turns up on the programme date. The paperwork exists when the council or the landlord asks for it.
That’s what we’ve built our commercial work on. Qualified tilers who read the spec before the sample board. Slip ratings verified against clause D1 of the Building Code rather than assumed. Prequalified site safety and documentation as tidy as the grout lines. And because we also waterproof and screed, the wet areas and substrates don’t need a second subcontractor with a second programme to slip.
Good to know
Commercial questions, answered
Do you work from plans and QS schedules?
Yes, that’s our preferred starting point. Send the drawings, finishes schedule and programme, and we’ll return a priced, itemised quote with any spec concerns flagged up front, not discovered mid-job. Variations get priced before they happen, not argued about after.
What slip rating does my floor need?
Depends where it is and what lands on it. Dry internal retail is one conversation. A cafe floor, an entrance that cops the rain, or a commercial kitchen is another. The spec usually names the P rating and we match tiles to it. If your specifier hasn’t, we’ll recommend one based on the AS 4586 classifications rather than guessing.
Can you work after hours or overnight?
Often that’s the only way. Shopping centres and occupied buildings usually restrict noisy or dusty work to after trading, so we run night shifts where the programme calls for it. It’s priced and planned that way from the start rather than becoming a surprise.
What do commercial kitchens need that normal floors don’t?
Hygiene compliance, mostly. The surfaces have to be impervious and easy to clean. Junctions get coved instead of leaving sharp corners where grime hides. Water has to fall to the drains rather than pond. And the grout needs to shrug off grease and chemicals, which in practice means epoxy. The verifier will look. The floor should be ready.
Who handles the waterproofing in commercial wet areas?
We do, as part of the same package. Membranes go in to spec with PS3 producer statements where the consent requires them, then we tile over our own work. One subcontractor, one programme line, one point of responsibility.
What usually delays commercial tiling?
Screed drying, honestly. New screeds and slabs need to dry before tiles or membranes go on, and that time has a habit of vanishing from programmes. We flag it at pricing so the programme owns it from day one, because the alternative is tiles going onto a wet floor, and that failure costs far more than the wait.
Talk to Hi Tech Tiling
Pricing a fitout, or planning one? Send the drawings and the programme, and we’ll come back with a straight answer on both. Call 021 681 166 or send through the details.
Hi Tech Tiling, 3 Bellfield Road, Ōpaheke, Auckland 2113. Phone 021 681 166.